

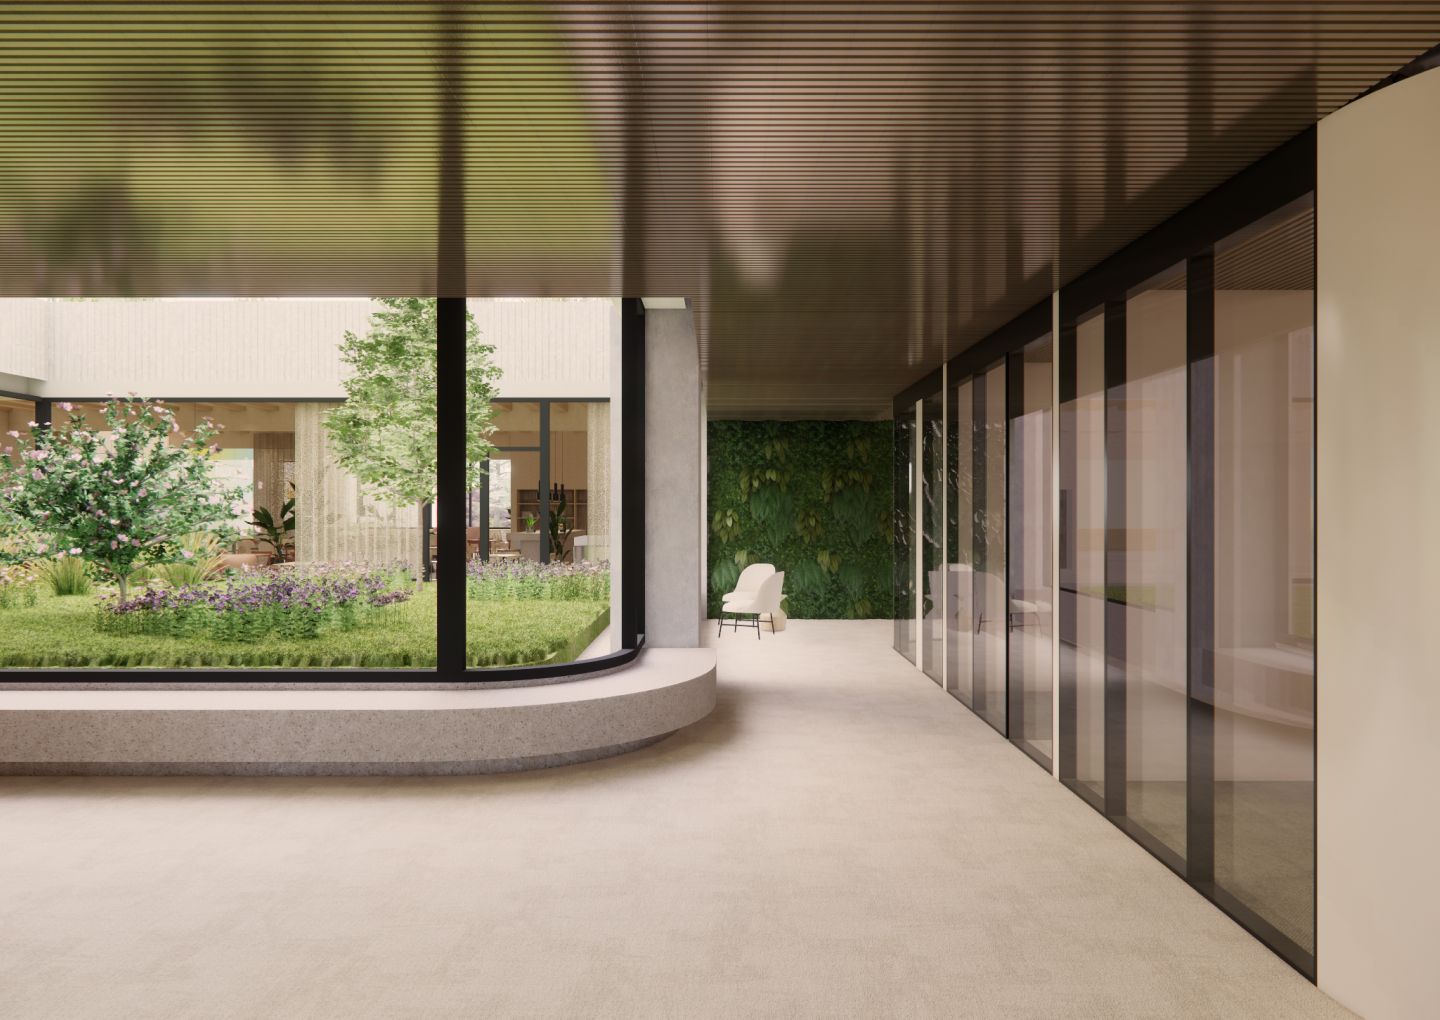
Project in progress: Fluxys at Work (Belgium)
𝗙𝗹𝘂𝘅𝘆𝘀 is a prominent infrastructure group at the forefront of the energy transition, on the comprehensive renovation of their Belgian headquarters.
As part of their future-focused vision, Fluxys is undertaking a complete 𝘀𝘁𝗿𝘂𝗰𝘁𝘂𝗿𝗮𝗹 𝘁𝗿𝗮𝗻𝘀𝗳𝗼𝗿𝗺𝗮𝘁𝗶𝗼𝗻 𝗼𝗳 𝗶𝘁𝘀 𝘄𝗼𝗿𝗸𝘀𝗽𝗮𝗰𝗲𝘀, with Beddeleem responsible for the 𝗲𝗻𝘁𝗶𝗿𝗲 𝗳𝗶𝘁-𝗼𝘂𝘁 of this ambitious project.
Scope of Work – A Two-Phase Overhaul
As a general contractor, it includes everything from pilot construction to technical installations and final interior fit-out.
Phase 1: Upper Floors
- 7,700 m² of flooring
- 2,800 m² of JB Partitions
- 290 doors
- Bespoke furniture: kitchen units, sanitary blocks, lockers, and more
Phase 2: Ground Floor
- Major structural works
- 2,000 m² of flooring
- 500 m² of JB Partitions
- 80 high-performance door systems
- Rooftop terrace installation
This project isn't just a renovation — it's a strategic investment in a futureproof workspace that reflects Fluxys’ commitment to innovation, sustainability, and long-term energy resilience.
Client: Fluxys
Architects: Markey & Schelstraete


